
A plot can look perfect in sunshine. Rain may reveal a different picture: street runoff enters through the gate, puddles collect in the courtyard and the future living room sits at the lowest point. In Lubumbashi, the first useful drawing may be a map of where water flows.
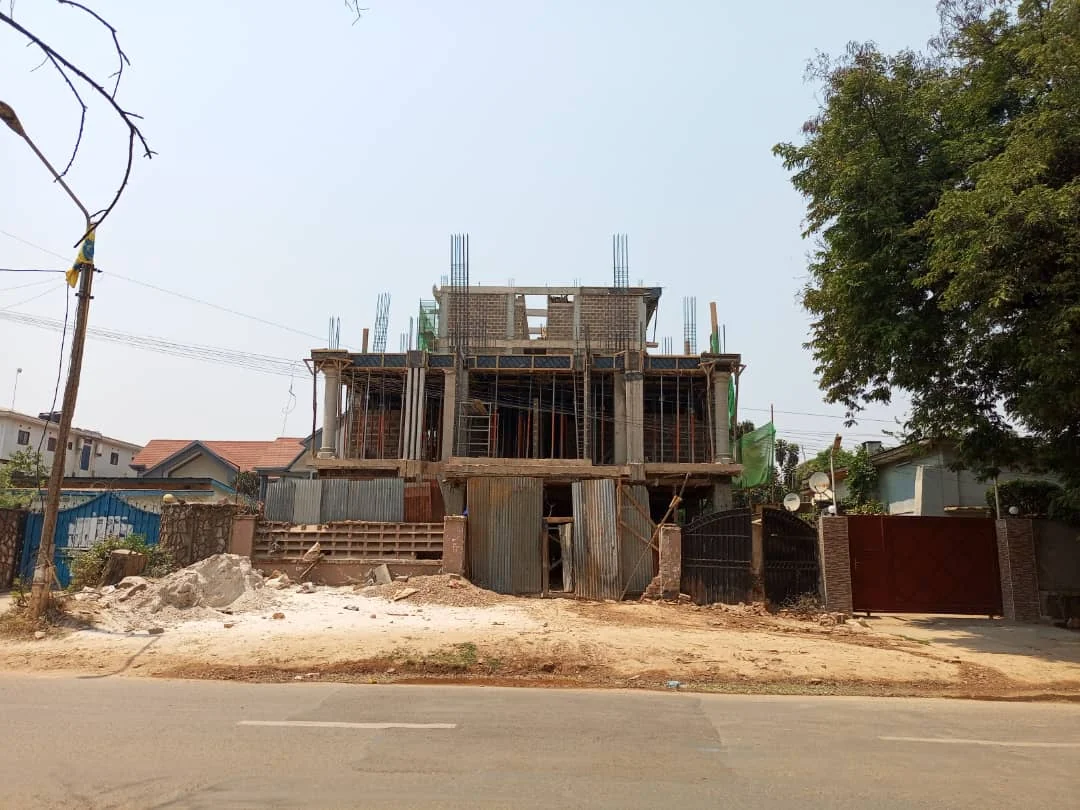
The neighbourhood does not tell you everything about a plot.
A 2025 study of Lubumbashi’s alluvial plains describes housing expansion in areas exposed to flooding. This does not justify labelling an entire neighbourhood “good” or “bad”: the particular plot needs to be assessed.
Local source: C. Muteb Mutomb, study of Lubumbashi’s alluvial plains, 2025.
During a visit, look beyond the boundary: a higher road, a neighbouring plot sloping towards yours or a repeatedly eroded access path. Damp marks and neighbours’ accounts are clues to compare with a site survey, not a diagnosis on their own.

Put three levels on the same drawing.
Ask for a drawing showing the street, the courtyard and the building’s finished floor level. Without this shared view, the gate, steps and drainage may be designed separately. An attractive entrance can then become the easiest route for runoff.

A drain needs somewhere to discharge.
Drawing a channel around the house answers only part of the problem. Where does it discharge? What happens if the outlet blocks? Who can clean the inspection chambers? Ask for the full water route to be shown, from the roof to an outlet suited to the site.

Infiltration is not an automatic answer: its suitability depends on the soil, water in the ground and nearby buildings. Drainage sizing and foundation arrangements need to be assessed by the project professionals. A solution copied from next door may not be suitable.
A checklist for your site visit.
- Photograph the plot, its boundaries and the street; return after rain if conditions allow.
- Request a level survey and flag filled or damp areas.
- Clarify the route of roof and courtyard runoff, including maintenance access.
- Check how materials and vehicles will enter during construction.
Bring photographs and even a simple sketch to the first meeting. The question is not only “how many bedrooms will fit?” but also “how will this plot work during heavy rain?”.