
Foundations are the most hidden part of a house, and the part that is hardest to put right afterwards. A crack in plaster can be repaired; a foundation unsuited to the soil costs you for years.
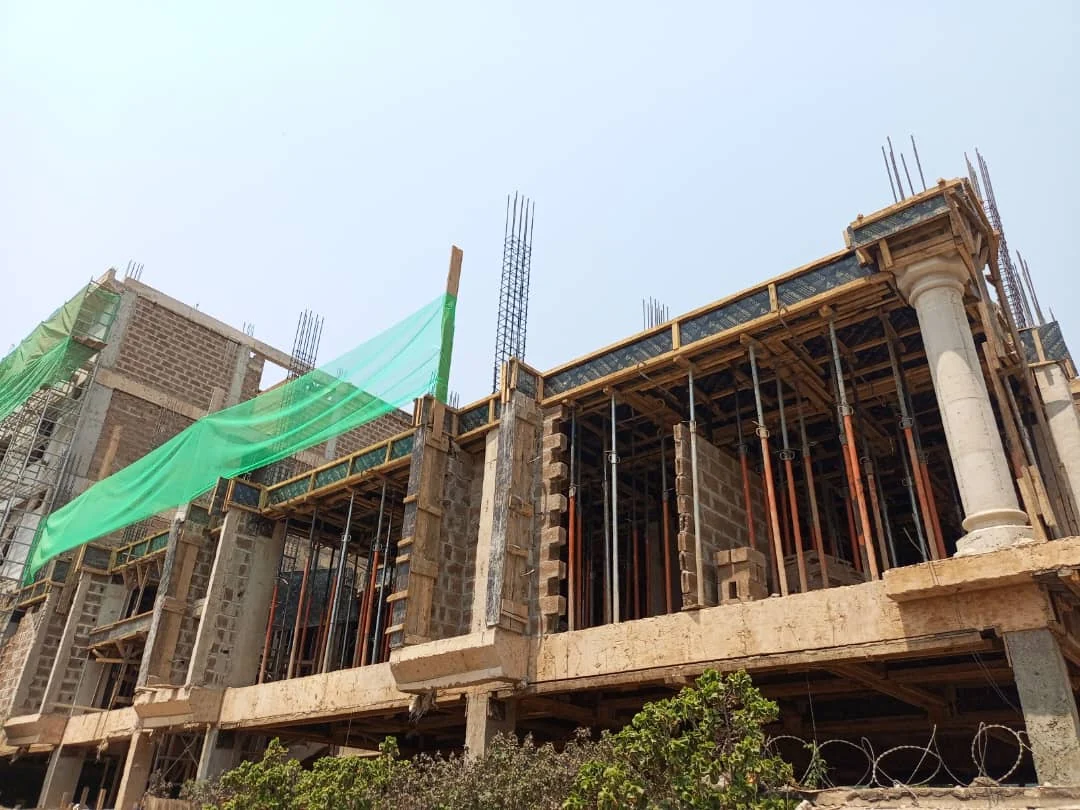
It all starts with the soil.
Clay, recent fill, wet ground or rock are not handled the same way. That is why a soil investigation, proportionate to the project, should come before choosing the foundations. For a multi-storey building, a geotechnical study by a laboratory or specialist firm is strongly recommended.
Three main families of foundations.

Footings are the most common choice for a house on good ground. A raft may suit less uniform soil or loads that need spreading. Piles are kept for cases where firm ground lies deeper down. Choosing and sizing them is an engineer’s job: this diagram is only here to help you follow the conversation.
On site, the details that matter.
- A clean, dry trench at the right level, with no fallen soil at the bottom.
- A blinding layer of concrete before placing the reinforcement.
- Steel matching the drawings, set on spacers to keep the specified cover.
- Properly mixed concrete, with no extra water added at the last minute to make it easier to pour.
- Steel starter bars if an upper floor or extension is planned later.
Concrete needs time.

Concrete that dries too fast in the sun loses some of its strength and may crack. Watering or covering it for the first few days (known as “curing”) is simple and cheap, yet often forgotten.
Before backfilling, ask to see the trenches, the reinforcement in place and the poured concrete. A few dated photos of these stages will be invaluable the day you extend the house.